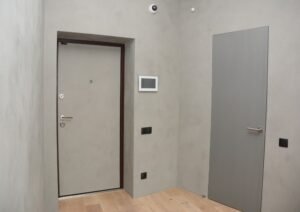
Before reinforcement work begins, it is important to understand how the existing walls are constructed and whether they are suitable for the intended purpose. Different properties may contain brickwork, concrete, timber framing, plasterboard partitions, or a combination of materials. Each construction type has different strengths, limitations, and installation requirements. Our assessment considers the wall material, visible damage, existing openings, service routes, and the relationship between the walls and the rest of the building. This helps identify areas that may require attention and supports the selection of an appropriate reinforcement method. A careful initial assessment can also reveal practical issues that might otherwise be overlooked until work is already underway.
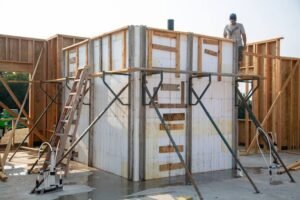
The condition of the surrounding structure matters just as much as the wall surface itself. Cracks, moisture damage, loose materials, or poorly supported sections may need further investigation before additional reinforcement is installed. We also consider the position of doors, windows, ventilation openings, electrical wiring, and plumbing because these features can affect the proposed work. Where structural concerns are identified, an appropriately qualified building professional may need to assess load-bearing capacity and specify the necessary construction details. This helps ensure that reinforcement is suitable for the building rather than simply adding material without understanding its effect. The aim is to develop a practical plan based on the actual condition of the property and the protection the safe room is intended to provide.
The right reinforcement method depends on the existing construction, available space, budget, and required level of protection. In some properties, improvements may involve strengthening selected wall sections or improving the way wall components connect with the surrounding structure. Other projects may require more substantial reconstruction or a specially engineered wall assembly. Materials should be selected according to their compatibility with the existing building and their suitability for the intended application. Factors such as durability, installation access, moisture exposure, and future maintenance should also be considered. A well-planned approach helps ensure that the chosen materials serve a clear purpose and can be installed without creating unnecessary problems elsewhere in the property.

Installation details are equally important because the effectiveness of reinforcement depends on more than the materials used. Connections, joints, fixing points, and transitions between different wall sections must be considered as part of the overall design. Poorly coordinated work may leave gaps in the protective construction or create difficulties when installing doors and other safe room components. We aim to coordinate reinforcement planning with the room’s wider requirements so that the finished structure remains practical and consistent. Where the entrance also needs improvement, the work can be planned alongside Reinforced Safe Room Doors to help address the relationship between the wall assembly, door frame, and locking hardware. Any specialised protective construction should be designed and installed according to appropriate professional specifications rather than relying on assumptions about material strength alone.
Wall reinforcement should be considered alongside the other components that make a safe room functional. A stronger wall alone does not establish the performance of the entire room, particularly if the entrance, ceiling, service openings, or adjacent construction have not been assessed. During planning, we consider how reinforced sections will interact with the door frame, ceiling connections, floor structure, and any openings needed for ventilation or utilities. This coordination can help identify potential conflicts before installation and reduce the need for disruptive changes later. It also helps maintain a practical internal layout, allowing occupants to move around the room and access essential equipment without unnecessary obstructions.
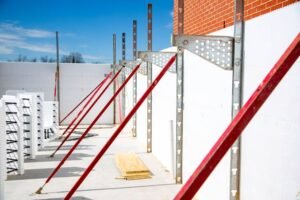
Services such as electricity, lighting, communications, and ventilation require particular attention when wall reinforcement is planned. Existing wiring or pipework may need to be identified before work begins, and any modifications should be completed safely by appropriately qualified professionals. Openings for services should be designed carefully so they do not undermine the intended construction. The location of fixtures, switches, storage, and other internal features should also be coordinated with the reinforcement plan. For projects involving a new room layout, Custom Safe Room Design can help bring these requirements together before construction starts. This joined-up approach supports a more organised installation and helps ensure that structural improvements work with the room’s practical needs.
Once reinforcement work is complete, the finished installation should be reviewed against the agreed design and relevant construction requirements. Checks may include examining visible connections, confirming that installed materials match the specified approach, and identifying any damage or unfinished areas that need attention. Where specialist structural performance is required, inspection and verification should be carried out by appropriately qualified professionals using suitable methods. Keeping records of the materials, construction details, and any professional assessments can also be useful for future maintenance or renovation work. These records provide a clearer understanding of what has been installed and help guide later decisions if the safe room needs to be modified.
Over time, changes to the building or the condition of existing materials may affect the suitability of the reinforced walls. Water leaks, impact damage, settlement, unauthorised alterations, or new service openings should be assessed rather than ignored. Routine visual checks can help identify signs that warrant professional investigation, although they cannot replace a structural inspection where one is necessary. If you plan to add new security equipment, alter the room layout, or replace the entrance, the existing reinforcement should be reviewed to confirm that the proposed changes remain compatible with the original design. Coordinating these improvements with Safe Room Upgrades can help maintain consistency across the room’s structural and security features. With appropriate planning, professional installation, and timely attention to maintenance needs, wall reinforcement can remain a considered part of the property’s wider safe room strategy.https://fortifiedestate.com/retrofit-home-safe-room/