
A successful safe room begins with understanding the property and the purpose of the space. Some homeowners may need a compact room that makes efficient use of an existing area, while businesses may require a larger protected space with room for equipment, communication devices, and essential supplies. During the planning stage, we consider the available floor area, surrounding rooms, access routes, structural limitations, and the number of people the space may need to accommodate. These details help establish a practical layout that avoids unnecessary obstacles and makes the room easier to use. Rather than relying on a standard arrangement, we develop a design around the property’s specific conditions and the owner’s priorities.
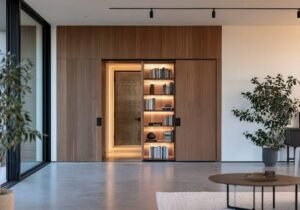
The planning process also considers how the safe room will function in everyday circumstances. Door placement, internal movement, storage, lighting, and access to essential equipment can all affect usability. A room that is difficult to enter or too crowded to move around may create problems when it is needed most. We aim to balance available space with practical requirements so that essential features can be positioned logically and remain accessible. Where the design calls for a stronger entrance, we can incorporate Reinforced Safe Room Doors into the overall plan, ensuring the door and surrounding structure are considered together. This coordinated approach helps create a safe room that is thoughtfully arranged, suitable for its intended purpose, and easier to maintain over time.
The structure of a safe room is a central part of the design process. Existing walls, ceilings, floors, and door openings must be assessed to determine whether they are suitable for the proposed installation or whether reinforcement may be required. We consider the building’s construction, the room’s position, and the practical limitations that may affect the work. This assessment helps identify potential challenges before installation begins, reducing the likelihood of costly changes later in the project. The final design should reflect realistic construction requirements rather than relying on appearance alone. Where additional protective features are needed, they should be selected according to the property’s conditions and the level of protection the room is intended to provide.
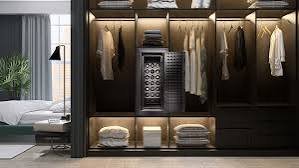
Careful coordination between structural components can also improve the consistency of the finished room. For example, reinforcing one section without assessing adjacent walls or the door frame may leave other areas unsuitable for the intended security requirements. Our design process considers how the different components work together, including the entrance, supporting structure, and points where services pass through walls. When necessary, Safe Room Wall Reinforcement can be considered as part of the wider plan to address identified weaknesses in the existing construction. Any structural changes should be evaluated in relation to the building itself, with appropriate professional assessment where required. This helps ensure that design decisions are practical, coordinated, and aligned with the property’s construction needs.
A safe room should be designed for the conditions in which it may be used, not simply for its security features. Ventilation, lighting, temperature, and access to essential supplies can all influence comfort and usability. During the design stage, we consider the room’s size, expected occupancy, available utility connections, and the location of existing building services. Ventilation arrangements should be planned carefully so that the room receives appropriate airflow without creating avoidable weaknesses in its protective design. Lighting should provide sufficient visibility for movement and access to equipment, while switches and controls should be positioned where occupants can reach them conveniently. These details help make the space more functional for both short periods of use and situations where occupants may need to remain inside for longer.
The internal layout can also include suitable locations for communication devices, first-aid supplies, drinking water, emergency equipment, and other essentials relevant to the room’s purpose. Storage should be organised so that important items remain accessible without blocking the entrance or reducing the usable floor area. Electrical requirements, backup lighting, and any specialist equipment should be considered before the construction work begins, since adding these features later may involve additional cost and disruption. Where appropriate, the design can incorporate Safe Room Ventilation Installation to coordinate airflow requirements with the wider room layout. Planning these practical features in advance supports a more organised finished space and helps prevent important facilities from being overlooked during construction.
A custom safe room design should account for how people will enter, secure, and use the space. Access arrangements may vary depending on whether the room is intended for a private residence, a business, or another type of property. We consider the number of authorised occupants, the location of the entrance, the type of locking mechanism, and the need to operate the door easily from inside. The design should also allow enough space for the chosen door hardware and avoid conflicts between the door’s movement and nearby furniture or equipment. By considering these factors early, it becomes easier to coordinate the room layout with the intended access arrangements and reduce the need for later adjustments.
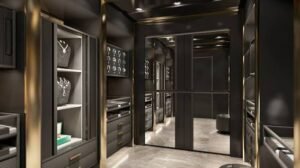
Security technology can also be included where it suits the project. Depending on the property’s requirements, the design may allow for compatible alarms, monitoring equipment, communication systems, or controlled access devices. These features should be planned alongside the structural and electrical work to support reliable installation and straightforward operation. It is also useful to consider how the room could be adapted in the future if household needs, business operations, or security priorities change. A flexible design may make it easier to update equipment, improve lighting, or introduce additional features without completely redesigning the space. Where broader protection is required, Safe Room Security System Installation can be coordinated with the design to help integrate relevant security components. The result is a considered plan that balances protection, practicality, and the long-term needs of the property.https://fortifiedestate.com/retrofit-home-safe-room/