Every safe room has different ventilation requirements, depending on its size, layout, occupancy, and the length of time people may need to stay inside. A compact residential safe room will have different airflow needs from a larger commercial space designed to accommodate several people and essential equipment. Before recommending a ventilation arrangement, we consider these factors alongside the room’s construction and the available routes for introducing and removing air. This planning stage helps establish the type of system that may be appropriate and identifies practical limitations before installation begins. Taking time to assess the room can also reduce the likelihood of choosing equipment that is unsuitable for the space or difficult to maintain.
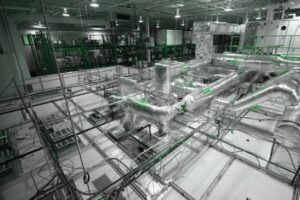
Air movement should be considered throughout the room rather than focusing only on the position of a fan or vent. Poorly arranged airflow can leave some areas uncomfortable while allowing heat and stale air to accumulate in others. The location of furniture, storage, electrical equipment, and the expected positions of occupants can influence how air moves through the space. We consider these practical details when planning vent positions and equipment placement, with the aim of supporting more consistent circulation. Where the room is being designed or renovated, coordinating ventilation with Custom Safe Room Design can help ensure that airflow requirements are addressed before walls, ceilings, and other components are completed. A carefully planned arrangement can make the room more usable while reducing the need for disruptive changes later.
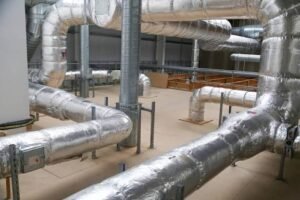
The appropriate ventilation equipment depends on the room’s construction, available space, airflow requirements, and intended operating conditions. Depending on the project, a solution may involve mechanical fans, air ducts, intake and exhaust vents, filters, or other compatible components. Each element should be selected according to its purpose and suitability for the environment. Factors such as noise, power consumption, accessibility for maintenance, and the route of the ductwork should also be considered. Equipment that is too small may not provide the required airflow, while an unnecessarily large system can introduce additional costs, noise, and installation complexity. Our planning approach focuses on identifying a practical arrangement that matches the needs of the specific safe room.
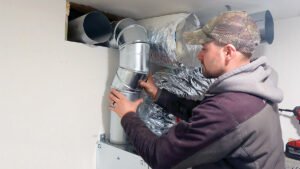
The installation route also requires careful attention because ventilation openings pass through parts of the room’s structure. These openings should be planned to avoid unnecessary damage to reinforced walls, door frames, or other important construction features. Where the safe room has specialist protective requirements, the ventilation design may need input from a qualified building or security professional to determine how penetrations should be treated. Filters and other components should be accessible for inspection and replacement without requiring major alterations to the finished room. In suitable projects, ventilation planning can be coordinated with Safe Room Wall Reinforcement so that airflow routes and structural improvements are considered together. This helps avoid conflicts between essential ventilation equipment and the room’s wider construction requirements.
A properly planned ventilation system can help manage heat, humidity, and the build-up of stale air inside a closed space. These factors become particularly important when several people occupy the room or when electrical equipment generates additional heat. Ventilation requirements should be based on realistic occupancy assumptions and the room’s intended duration of use, rather than relying on a basic fan installation alone. Where necessary, the system design should consider relevant building standards and professional guidance for fresh-air supply and exhaust. It is also important to distinguish ordinary ventilation from specialised life-safety systems, since a standard domestic or commercial ventilation arrangement may not be sufficient for every safe room application.
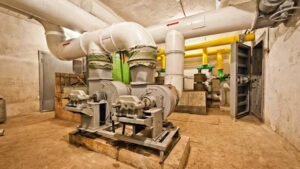
Comfort also depends on how the ventilation system performs under different conditions. Noise, vibration, draughts, and uneven airflow can affect the experience of occupants, particularly in a small enclosed room. Equipment should be positioned and secured appropriately, with suitable controls that authorised occupants can understand and operate. Electrical connections must be installed safely by qualified personnel, and any backup power arrangements should be assessed according to the room’s intended use. If the safe room includes emergency lighting, communication devices, or other essential equipment, these requirements should be considered as part of the overall design. A coordinated approach helps create a more comfortable environment while supporting the practical needs of people using the space.
After installation, the ventilation system should be checked to confirm that the equipment operates correctly and that airflow is consistent with the intended design. Depending on the system, these checks may include inspecting fans, confirming that vents are unobstructed, checking controls, and reviewing accessible duct connections. Any unusual vibration, excessive noise, or weak airflow should be investigated before the system is relied upon. Where the project requires specific airflow performance or specialist life-safety provisions, appropriate measurements and professional verification may be necessary. Keeping installation details and equipment information can also make future servicing easier, particularly when filters, fans, or other components need replacement.
Regular maintenance helps keep ventilation equipment in suitable working condition. Dust and debris can restrict airflow, filters may require cleaning or replacement, and moving parts can deteriorate with repeated use. The recommended maintenance schedule should follow the equipment manufacturer’s instructions and account for the conditions in which the system operates. If a safe room undergoes renovation, structural reinforcement, or changes to its intended occupancy, the ventilation arrangement should be reviewed to determine whether it remains suitable. Additional security features should also be assessed carefully to ensure that they do not block vents or interfere with airflow. Coordinating necessary improvements with Safe Room Upgrades can help keep the ventilation system compatible with the room’s changing requirements. With appropriate planning, professional installation, and routine checks, ventilation can remain an important part of a functional and well-maintained safe room.https://fortifiedestate.com/retrofit-home-safe-room/