The effectiveness of a safe room depends on the quality and suitability of its essential security components. Reinforced walls, secure door frames, reliable locking mechanisms, and appropriately selected construction materials can all contribute to a stronger protected space when installed correctly. During the planning stage, it is important to consider how these elements work together rather than treating each component as an independent upgrade. For example, a reinforced door may offer limited benefit if the surrounding frame or adjoining structure remains vulnerable. Similarly, the selected materials should be appropriate for the type of protection required and the building’s existing construction. Our Safe Room Installations approach focuses on identifying the important structural and access considerations before work begins. Depending on the property, this may involve strengthening selected areas, installing purpose-designed security products, or modifying existing components to support the intended use of the room. Careful selection and proper installations can help improve the overall security arrangement while maintaining the functionality of the space.

Secure access is another important consideration when creating a dependable safe room. The entrance should be designed to provide an appropriate level of security while remaining practical for occupants who may need to enter or leave quickly. Suitable features can include reinforced door assemblies, quality locking hardware, carefully fitted hinges, and access control options where appropriate. It is also important to consider the safe operation of locks from inside the room, especially when the space is intended for emergency use. Our Reinforced Safe Room Doors service focuses on suitable door solutions that complement the wider security design and the construction of the surrounding entrance. Before selecting specific products, property owners should consider the required level of resistance, compatibility with the existing structure, and any applicable building and fire safety requirements. Where substantial reinforcement or specialist protection is needed, professional assessment can help determine the most appropriate approach. Combining suitable structural components with carefully planned access arrangements helps create a safe room that is designed around practical security requirements rather than appearance alone.
Every property has different security requirements, which is why a successful safe room installations begins with careful planning. Our approach considers your available space, the structure of your building, the intended purpose of the room, and the features needed to make it functional. Some homeowners may prefer to convert an existing bedroom or basement area, while others may want a dedicated safe room incorporated into a renovation or new construction project. We help you evaluate these options and understand how room dimensions, entry points, surrounding walls, and accessibility can influence the final design. Planning these details early can also reduce unnecessary changes during construction and help you make better use of the available space. Our goal is to develop a solution that suits your requirements without compromising the practical use of your property. By identifying your priorities from the beginning, we can help establish a clear installation plan that balances security, functionality, and budget.
A well-designed safe room should provide more than a secure enclosure. It should also accommodate the practical features needed for its intended use, including appropriate lighting, ventilation, communication options, and organised storage where required. The number of occupants, expected duration of use, and potential emergency scenarios can all influence which features should be included. Our planning process considers these factors so that important details are addressed before installation begins. Where structural changes are required, a qualified professional should assess the existing building and specify suitable reinforcement methods and materials. We also recommend considering how the room will be accessed from the rest of the property and whether the entrance can be operated safely from inside. These details contribute to a more practical and usable environment. For property owners who need a more personalised solution, our Custom Safe Room Design service can help develop a layout that reflects their specific requirements and available space.
A functional safe room should be planned with the needs of its occupants in mind. Depending on the intended purpose, the space may require appropriate ventilation, lighting, electrical facilities, communication equipment, and room for essential emergency supplies. These features should be considered alongside the security components so that the finished installation remains practical and suitable for use. For example, a room intended for short-term protection may have different requirements from a shelter designed to accommodate several occupants for an extended period. Ventilation deserves particular attention because the room must provide suitable air circulation for its intended occupancy. Electrical installations and communication equipment should also be planned carefully, with appropriate professional input where necessary. Our aim is to help property owners understand these considerations before finalising the layout and installation specifications. By addressing essential features during the design stage, you can avoid overlooking important practical needs and reduce the likelihood of expensive modifications later. The result should be a more organised environment that supports the room’s intended function.
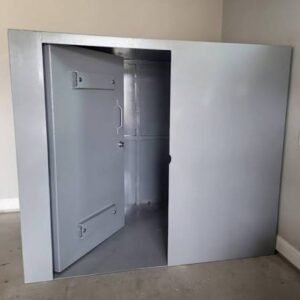
Emergency preparedness also involves making sure that the room can be accessed and used appropriately when required. Clear internal arrangements, accessible supplies, suitable lighting, and reliable communication options can help occupants use the space more effectively. Depending on the type of protection required, additional safety measures may need to be considered with guidance from qualified specialists. A safe room designed for protection against intruders, for example, may require different specifications from a shelter intended for environmental hazards. These distinctions are important because no single room design can provide the same protection against every possible threat. We encourage property owners to identify their primary safety priorities and select features accordingly. Our Safe Room Ventilation Installation service can complement the overall project where suitable ventilation improvements are required, subject to the room’s intended purpose and professional assessment. By combining appropriate safety features with a well-planned layout, you can create a more functional space that supports your household’s or business’s preparedness needs.
A successful safe room project requires careful installation and attention to the details that affect its long-term performance. The work may involve preparing the room, fitting security components, reinforcing selected structural elements, and installing supporting features according to the agreed design. Each part of the installation should be compatible with the building and the intended use of the secure space. Poorly fitted hardware, unsuitable materials, or overlooked structural weaknesses can undermine the benefits of otherwise useful security improvements. For this reason, structural alterations and specialist installations should be carried out or assessed by appropriately qualified professionals. Our approach places importance on planning the work clearly, selecting suitable components, and ensuring that practical considerations are addressed throughout the project. We also recognise that property owners need to understand what is included in the installation and which additional assessments or specialist services may be necessary. Clear communication and realistic planning help establish expectations and support a smoother installation process from the initial assessment through to completion.
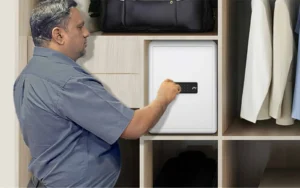
Once your safe room has been installed, ongoing checks can help maintain its usability and identify potential problems early. Doors, locks, hinges, ventilation equipment, lighting, and other installed features should be inspected periodically according to their condition and the manufacturer’s recommendations. It is also sensible to check emergency supplies, confirm that communication equipment remains functional, and ensure that occupants understand how to access and operate the room safely. If your household or business requirements change, you may need to review whether the current layout and security features remain suitable. In some cases, replacing worn hardware or updating selected components may be sufficient, while other situations may require a more comprehensive assessment. Our Safe Room Upgrades service can help property owners explore improvements when an existing room no longer meets their needs. With suitable planning, professional installation, and regular maintenance, Safe Room Installations can become a practical part of your wider property security strategy and provide a dedicated space designed around your safety priorities.https://fortifiedestate.com/retrofit-home-safe-room/